
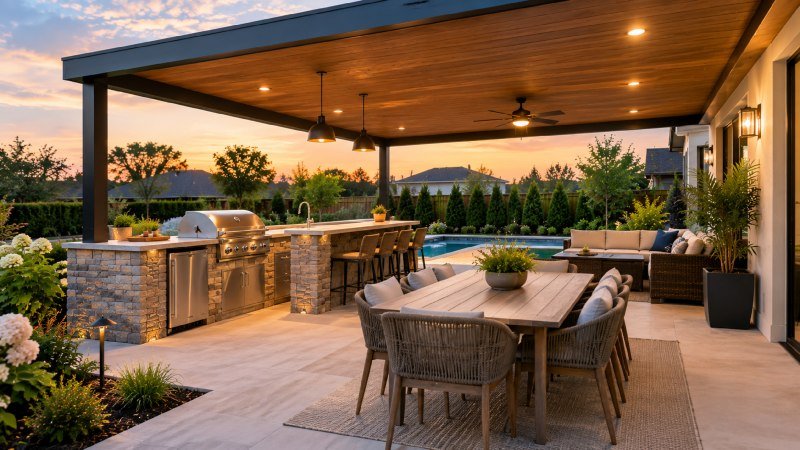
An outdoor kitchen sounds simple until you start deciding where everything should go. The grill needs a sensible location. Guests need a place to sit without crowding the cook. Food and dishes need a convenient route from the house. Then there are shade, lighting, drainage, and the space you actually have.
If you are searching for backyard design companies near me, look for a team that plans the kitchen and dining area as one space. The best layout is shaped by how you cook, how many people you usually host, and what will make the backyard comfortable on an ordinary weeknight—not just at a party.
Start With the Way You Entertain
Before discussing appliances or finishes, explain how you expect to use the space. Do you grill dinner twice a week or host larger gatherings once a month? Will people eat at a dining table, pull up stools at a counter, or move between several seating areas?
Those answers affect the design. A household that mostly cooks simple meals may value counter space and a clear path to the indoor kitchen more than extra appliances. Frequent hosts may need room for food preparation, serving, and guests to gather without standing in the cooking area.
Tell the designer what frustrates you about your current setup. If the table feels too far from the house or everyone ends up standing beside the grill, those observations are useful starting points.
Look for a Layout That Lets Everyone Move
A backyard design company should measure the yard and map how people will travel through it. Think about carrying groceries outside, moving between the grill and table, and reaching the lawn or pool without walking through the cook’s workspace.
The outdoor kitchen does not have to include every possible feature. A grill and useful preparation surface may be enough. If you want a sink or refrigerator, the team should explain how those additions affect utilities, placement, and cost. Outdoor kitchen design guidance also emphasizes planning cooking, preparation, and seating as connected zones.
Ask to see the proposed layout with the dining chairs pulled out. A table that fits on a drawing can feel cramped when people sit down and others need to pass behind them.
Plan for Shade, Rain, and Evening Use
A beautiful dining area will get little use if it is uncomfortable at the time you normally eat. Notice where the sun falls in the late afternoon and where rain tends to blow across the yard. The designer can use those observations when suggesting a pergola, covered area, planting, or a different location for the table.
Lighting deserves the same attention. The cooking area needs enough light to prepare food, while the dining area can have a softer feel. Paths and steps should also be easy to see after dark. Planning electrical work early is usually simpler than trying to add it after the patio is finished.
If you are considering a roof or enclosure over cooking equipment, ask how the appliance manufacturer’s installation requirements will be addressed. The design should account for the equipment you will actually install.
Ask How the Design Handles Water
An outdoor dining area needs a stable, usable surface, but adding paving changes how water moves across the yard. Ask where rain will go after the new patio is built, especially if water already collects near the house.
The designer should consider the yard’s slope, nearby doors, existing drains, and the amount of new hard surface. The EPA notes that developed surfaces can increase stormwater runoff; landscape features and permeable surfaces may help manage it where suitable.
Drainage is easier to plan before construction than to correct after a finished dining area starts holding water.
Compare Backyard Design Companies Near Me
When reviewing companies, look beyond photographs of completed projects. Ask to see examples with a yard size and cooking setup similar to yours. Find out whether the company designs the space, builds it, or coordinates with separate installers.
A useful proposal should show what is included: the layout, materials, appliances, utility work, lighting, and any features that will be priced separately. Ask who will confirm permit requirements and manage any needed approvals. The Federal Trade Commission recommends checking applicable licensing and insurance and getting a written estimate that describes the work, materials, timing, and price.
It is also fair to ask what happens if site conditions change the plan. A clear process for discussing changes helps you understand what you are agreeing to before work begins.
Build the Space Around Real Life
The right outdoor kitchen and dining area should feel easy to use. You should be able to carry dinner outside, cook without a crowd around the grill, and sit comfortably with the people you invited over.
As you compare backyard design companies near me, bring your priorities to the first conversation. Share how often you cook outdoors, how many people need seats, and what you want to spend. A thoughtful design starts with those details and turns them into a space that fits both your yard and your routine.